Free Rental Service
94 CRAFTER Crescent, Stoney Creek — available at $2,750/mo. Streamlined process, move in quickly. 100% free for tenants — we handle everything.
Welcome to 94 Crafter Crescent, a 2014 Empire Homes freehold townhouse with about 1,592 sq ft above grade, on a quiet crescent in Upper Stoney Creek's Heritage Green neighbourhood. The main floor keeps living and dining separate, with a 20-ft living room, a big kitchen with stainless steel appliances and a powder room. Upstairs, the primary bedroom (16'6 x 12'9) has a walk-in closet and its own ensuite. Two more bedrooms share a second full bath, and laundry is on the same floor, so you're not carrying baskets up and down stairs. Central air, central vac, an attached garage plus two driveway spots and a full unfinished basement for storage round it out. Close by are parks, schools, golf and escarpment trails, with shopping along Upper Centennial and Rymal, and the Red Hill Valley Parkway, the LINC and the QEW make commuting easy. (id:60164)
| Room | Level | Dimensions |
|---|---|---|
| 4pc Bathroom | Second level | — |
| 3pc Bathroom | Second level | — |
| Bedroom | Second level | 9'2'' x 9'2'' |
| Bedroom | Second level | 9'2'' x 11'2'' |
| Primary Bedroom | Second level | 12'8'' x 16'4'' |
| 2pc Bathroom | Main level | — |
| Living room | Main level | 11'2'' x 20'0'' |
| Dining room | Main level | 7'2'' x 14'1'' |
| Kitchen | Main level | 13'1'' x 19'0'' |
How is the home heated? Is it efficient?+
Heating is forced air. Ask for past utility bills to understand real heating costs.
What's included in the rent?+
The listing notes: Other, See Remarks. Confirm with the landlord exactly which utilities are included vs. tenant-paid before signing.
Does it have a basement, and is it finished?+
Yes — Unfinished, Full. A finished basement adds meaningful living space beyond the listed square footage.
How is the space laid out across floors?+
This is a 2-storey single family. The 3 bedrooms and 3 bathrooms are typically split with living areas on the main floor and bedrooms above — confirm the exact layout during a showing.
Is 94 CRAFTER Crescent a good fit for a growing family?+
With 3 bedrooms and 3 bathrooms (1592 sq ft), there's room for kids plus a guest room or home office. The 2-storey layout keeps living and sleeping areas separated.
What's the parking situation?+
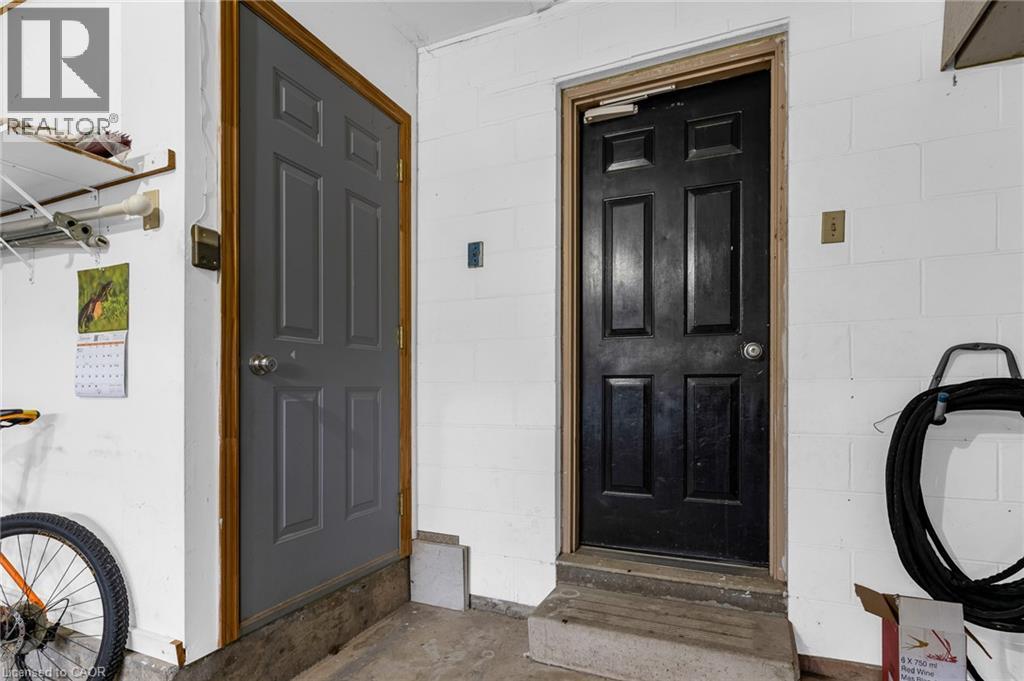
This property includes 3 spaces — Attached Garage.
Ask About This Property
Nearby Places
Searching nearby places…
Similar listings



 For Rent8 days9
 For Rent99 days45
 For Rent17 days22
 For Rent1 day15

The listing data above is provided under copyright by the Canadian Real Estate Association. While the information is considered reliable, its accuracy is not guaranteed by the Canadian Real Estate Association or getsetsold.ca. Neither getsetsold.ca nor its affiliates make any representations or warranties, express or implied, regarding the accuracy or completeness of the information presented here.